See your kitchen remodel before you spend a dollar
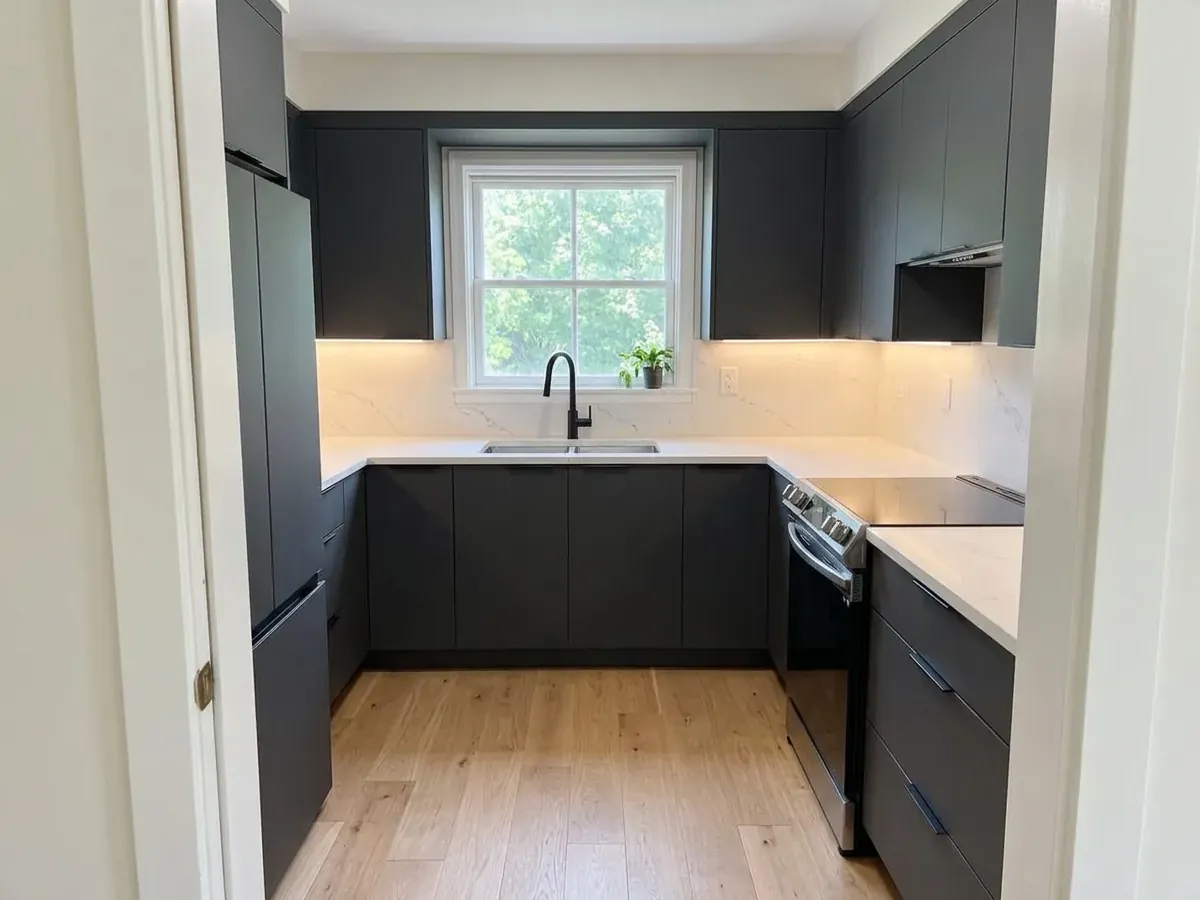
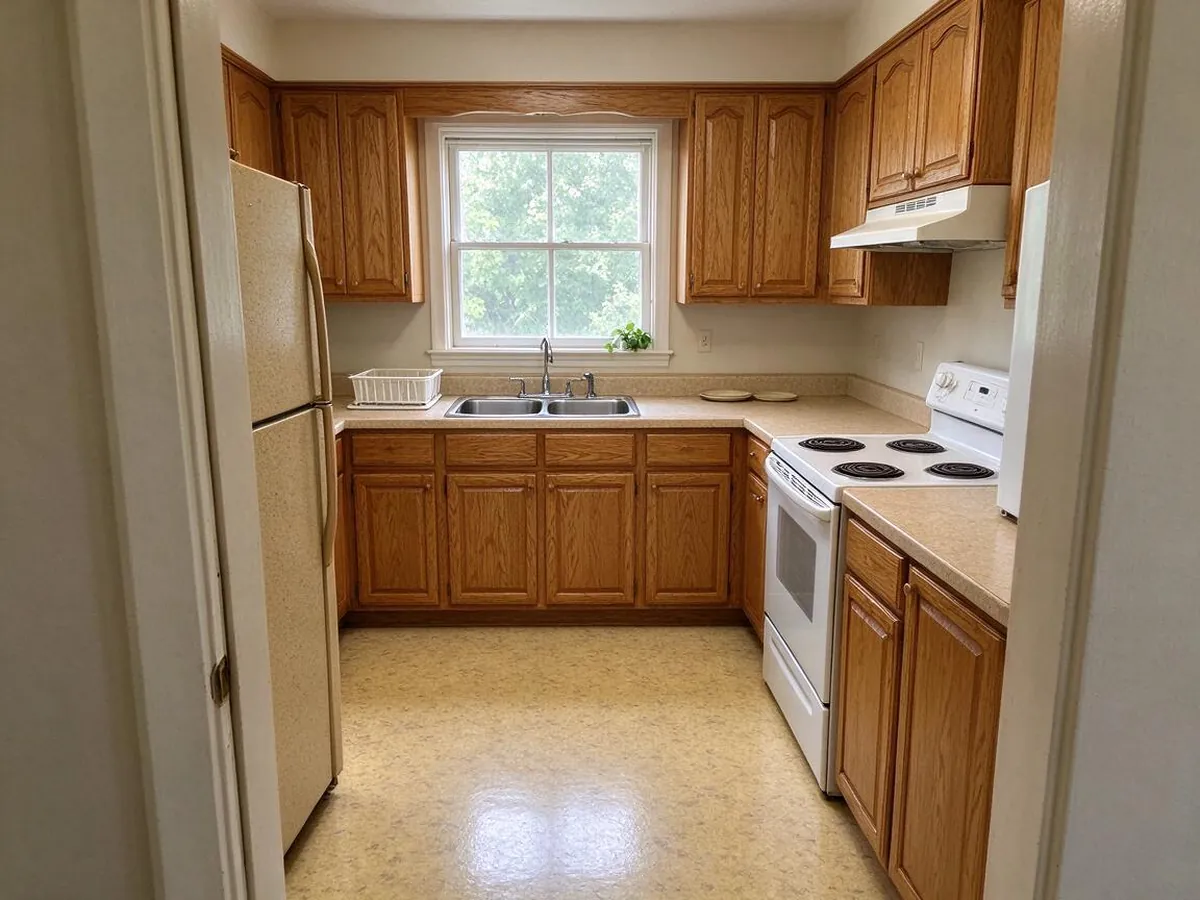
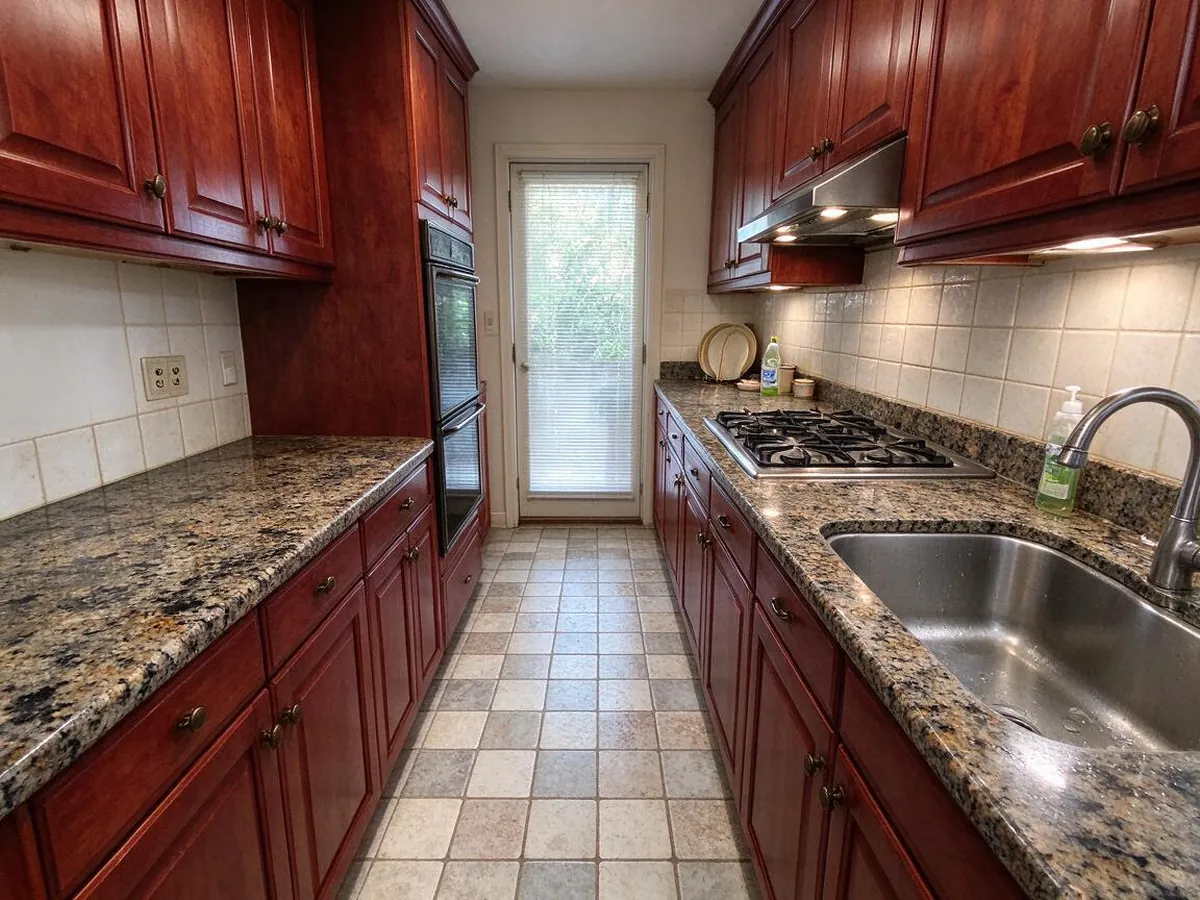
A kitchen remodel is one of the most expensive projects in a home, and most of the stress comes from not knowing what the finished room will look like. Magazine photos are someone else's kitchen. This AI kitchen design tool starts from a photo of your kitchen, with your window, your ceiling height and your awkward corner, and shows what it would look like with new cabinets, counters, backsplash, flooring and lighting.
Each try gives you two variations, so you can compare directions instead of judging one picture in isolation. If you like one, keep refining it: swap the countertop, try a darker floor, or test three cabinet colors in a row until it feels right.
Kitchen styles you can try
Modern: handleless flat-panel cabinets, slim quartz counters and warm under-cabinet light. A good fit for open-plan homes and newer builds.
Scandinavian: white and light oak cabinets, pale floors and simple pendants. It makes small or dark kitchens feel brighter and bigger.
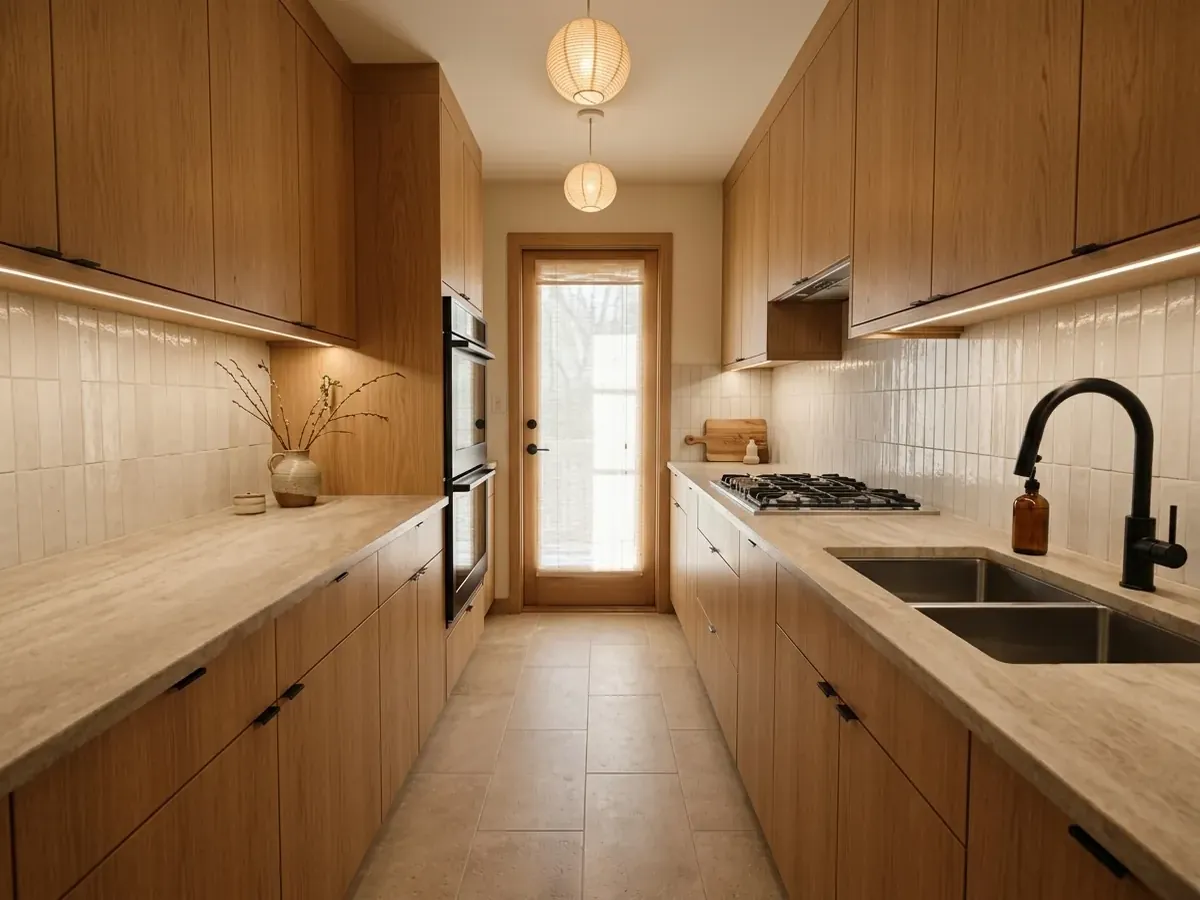
Japandi: natural oak, warm neutrals, stone counters and paper lamps. Calm, uncluttered and easy to live with.
Industrial: dark cabinets, open metal shelving, butcher block and Edison bulbs. Works well in lofts and kitchens with brick or concrete.
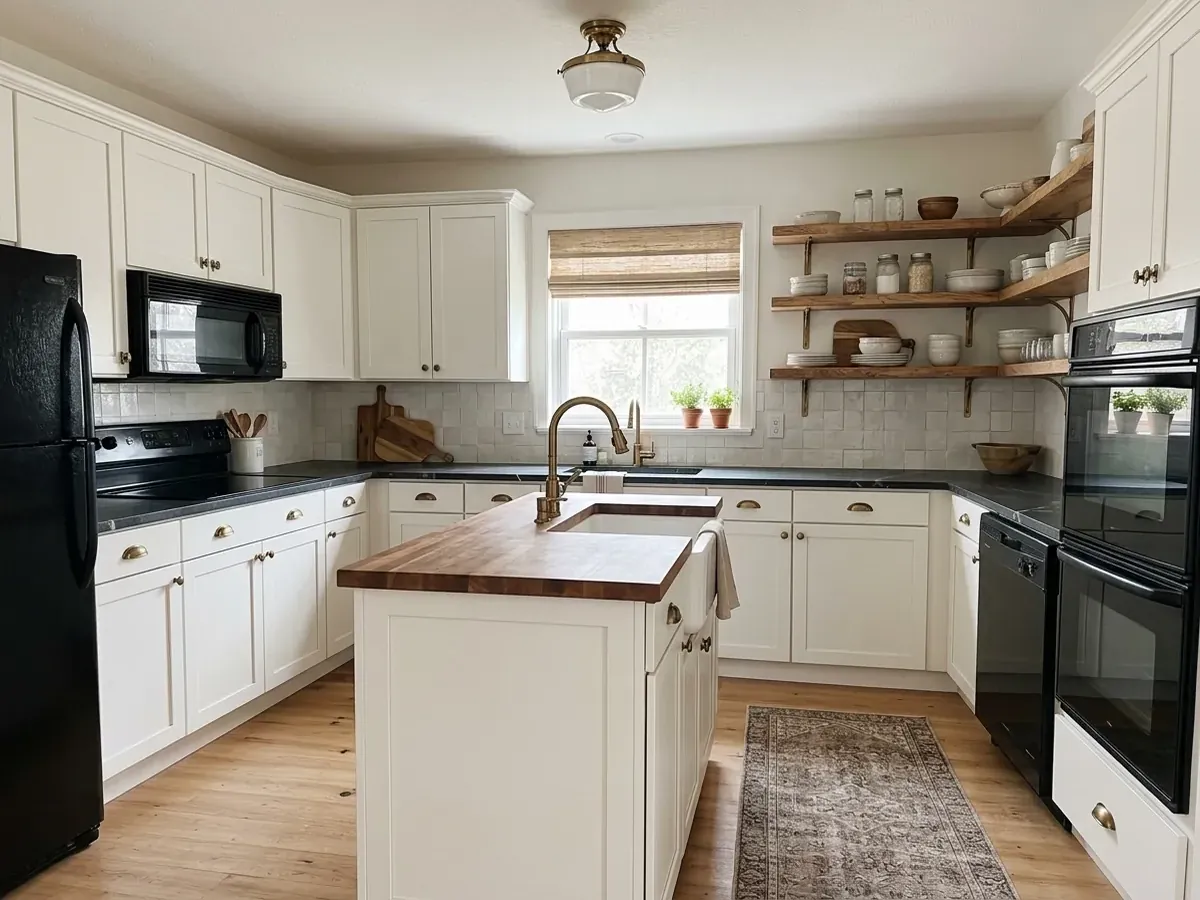
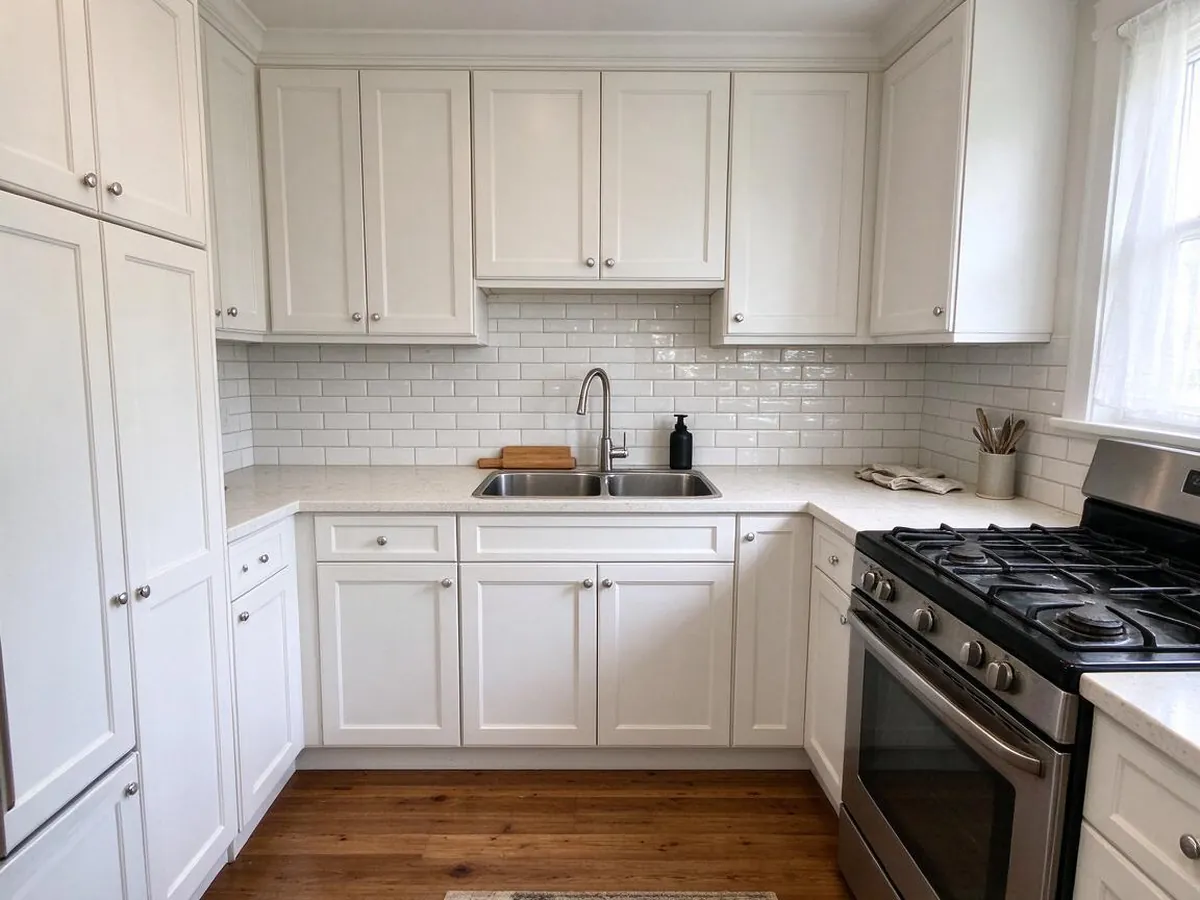
Rustic Farmhouse: shaker cabinets in warm white, a farmhouse sink look, wood accents and brass hardware.
Minimalist, Coastal and Mid-Century round out the list, from seamless storage walls to breezy blue-and-white to walnut with globe lights.
Change only the cabinets, countertop, floor or walls
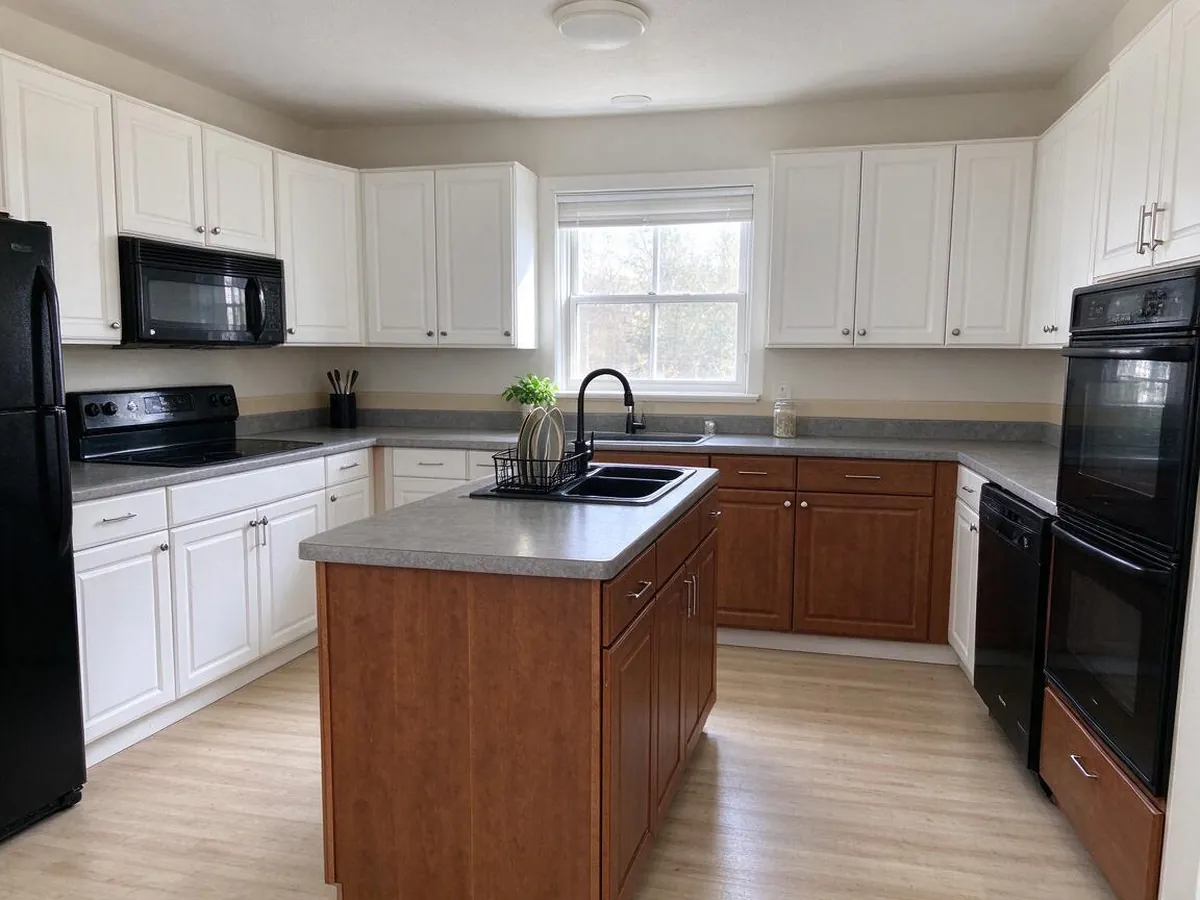
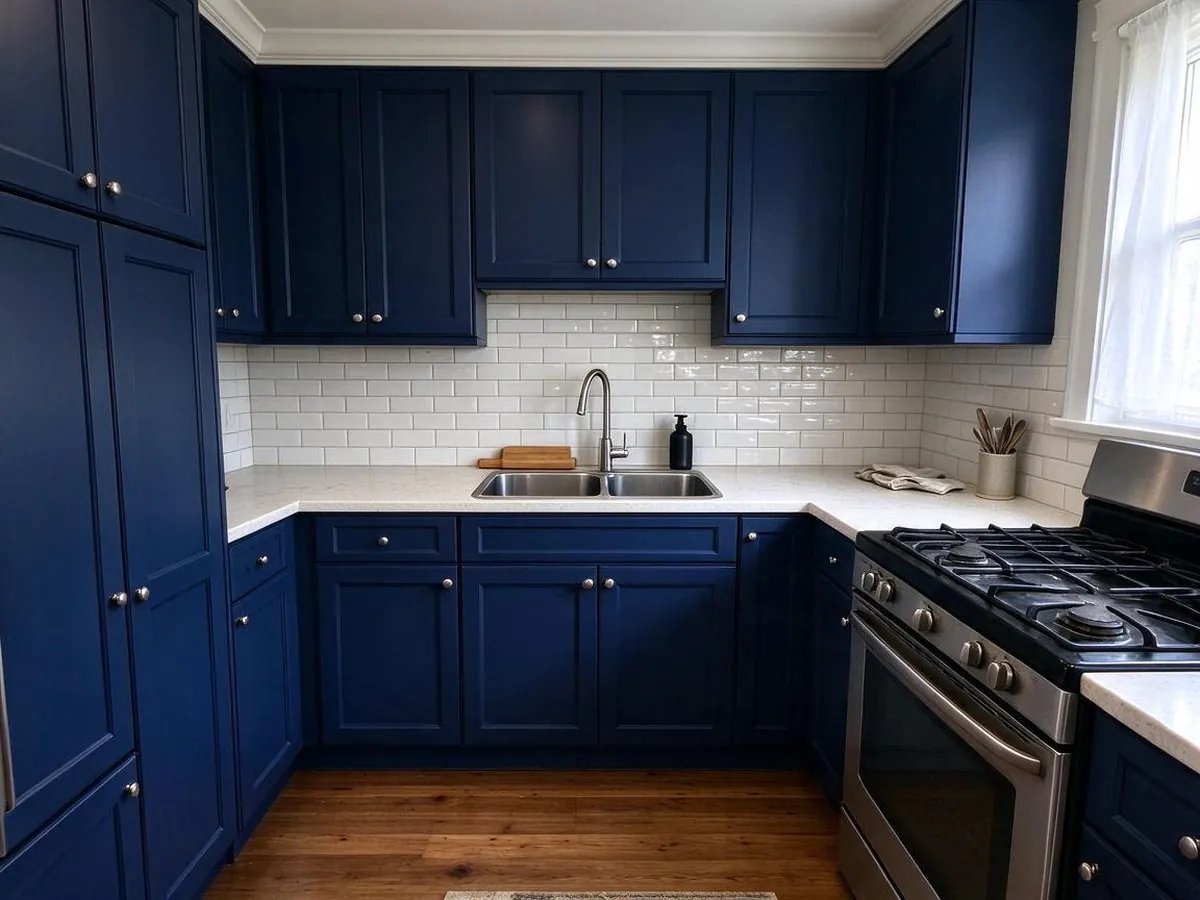
Most people are not gutting their kitchen. They are deciding whether to paint the cabinets sage green, replace a dated granite counter, or put down new flooring. Switch to "Change one thing" and the AI edits only that element while leaving the rest of the photo alone. You can pick from popular options like navy shaker cabinets, white quartz or wide-plank oak, choose an exact paint color, or type your own description.
Because it starts from your photo, you see the new countertop next to your existing backsplash and appliances, which is exactly the comparison a sample board cannot give you.
Our layout-lock promise
The most common complaint about AI room design tools is that they quietly rebuild the room: a window moves, the range disappears, the ceiling gets taller. Every request here tells the model to keep the original layout, walls, windows, doors and camera perspective, and to keep the sink, range and refrigerator where they are. If a result still drifts, tap the link under the image. You get that image back immediately and we redo it with stricter geometry rules.
Tips for a photo that gives the best AI kitchen design
Shoot in daylight with the lights on, from standing height, holding the phone level. Step back far enough to include the cabinets, the counter and a bit of floor. Clear the counters if you can, since the AI treats clutter as part of the room. Wide-angle lenses are fine, but avoid extreme corners where the walls bend.
Who uses it, and what it does not do
Homeowners use it to settle debates before a remodel and to show a contractor exactly what they mean. Renters use it to test paint and cabinet colors before asking a landlord. Contractors, kitchen showrooms and real estate agents use the Studio plan to show clients a finished look in minutes.
It creates visual concepts, not construction drawings. It does not measure your room, check plumbing or electrical, or price materials. Use the images to choose a direction, then take the design card to a professional for measurements and a quote.